A garage demo, a full gut down to the studs, and a rebuild with a floor to ceiling glass wall framing Coffee Pot Rock.
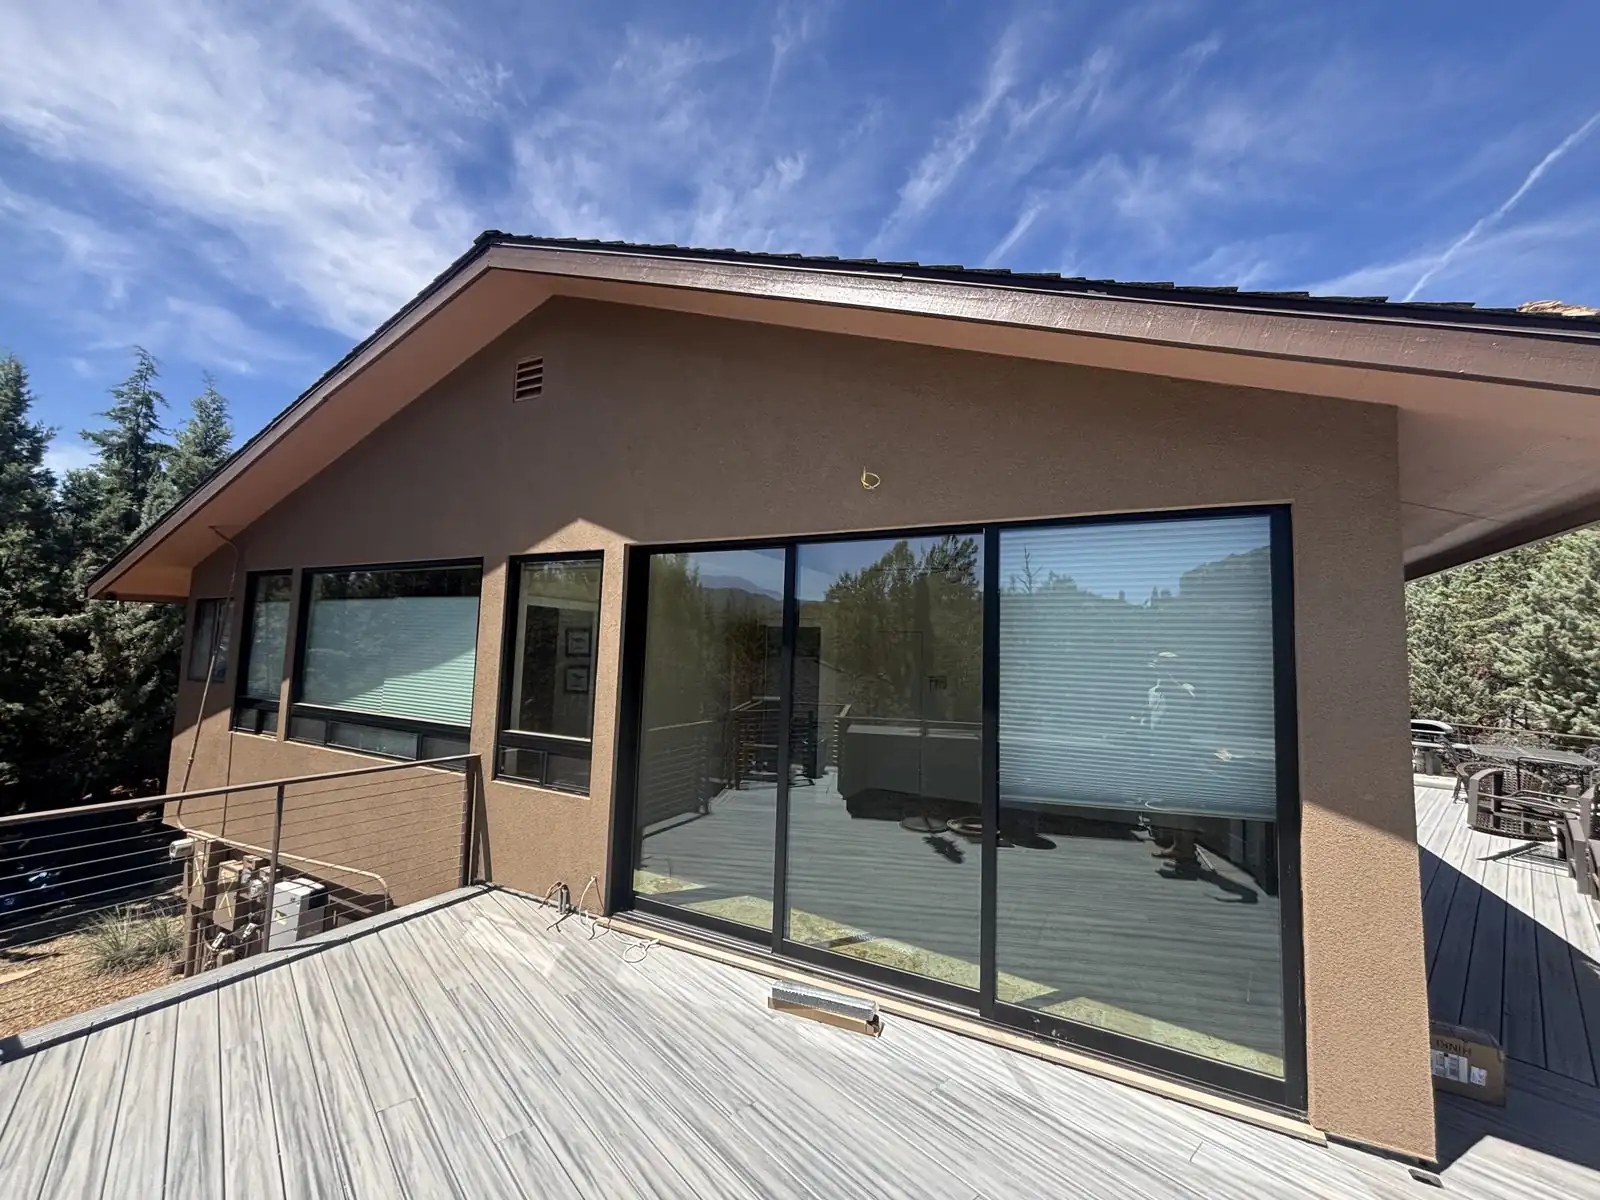
This Sedona home needed more than an update. The existing garage was taking up space that could be put to better use, and the layout inside didn't take advantage of the property's best feature: a direct view of Coffee Pot Rock. Getting there meant starting over, not patching around what was already there.
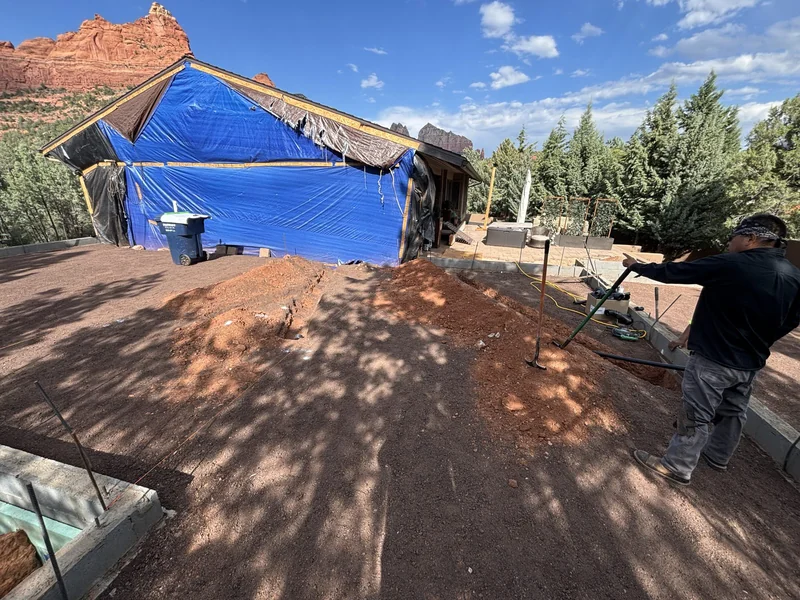
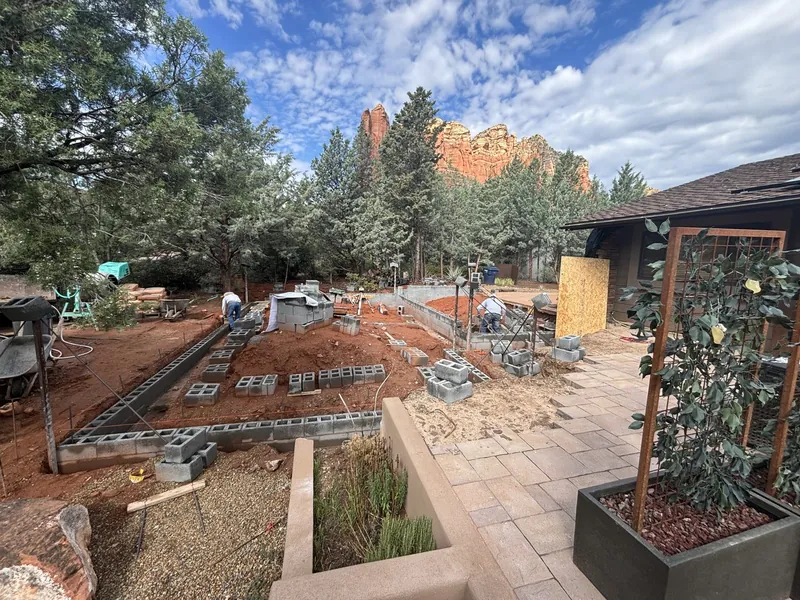
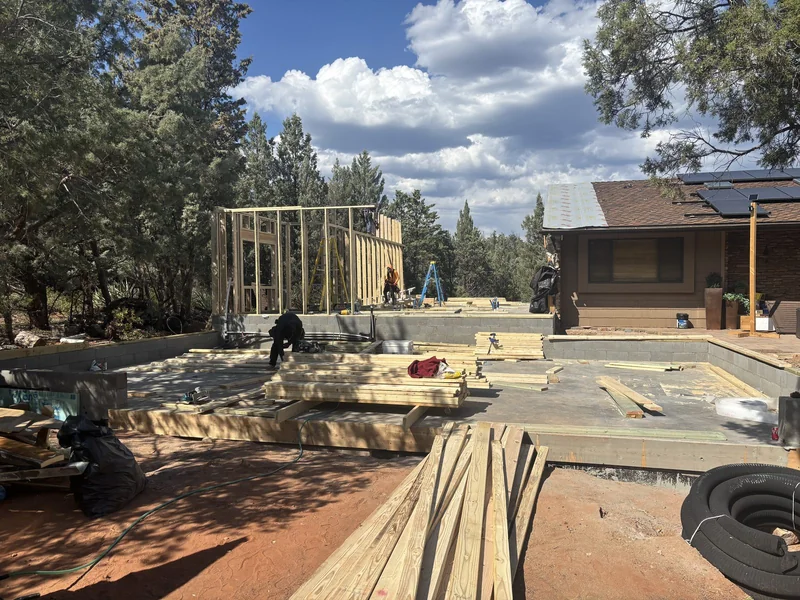
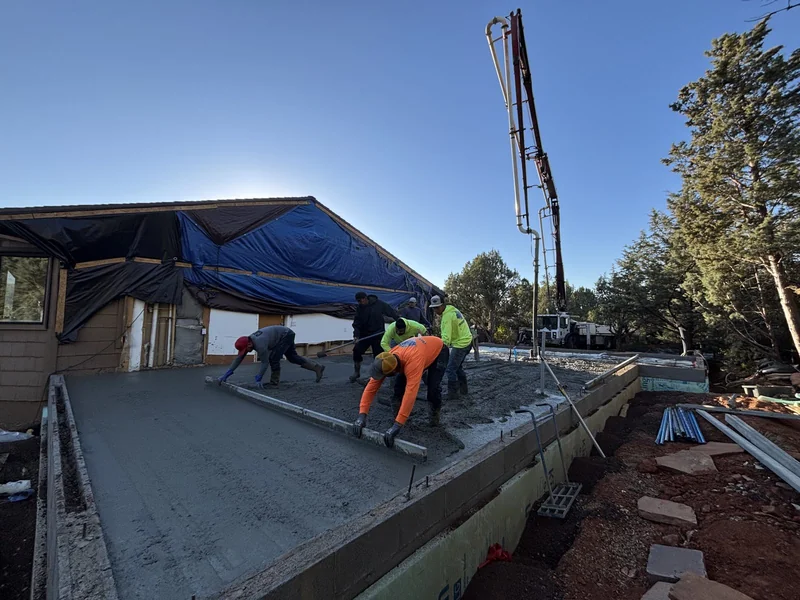
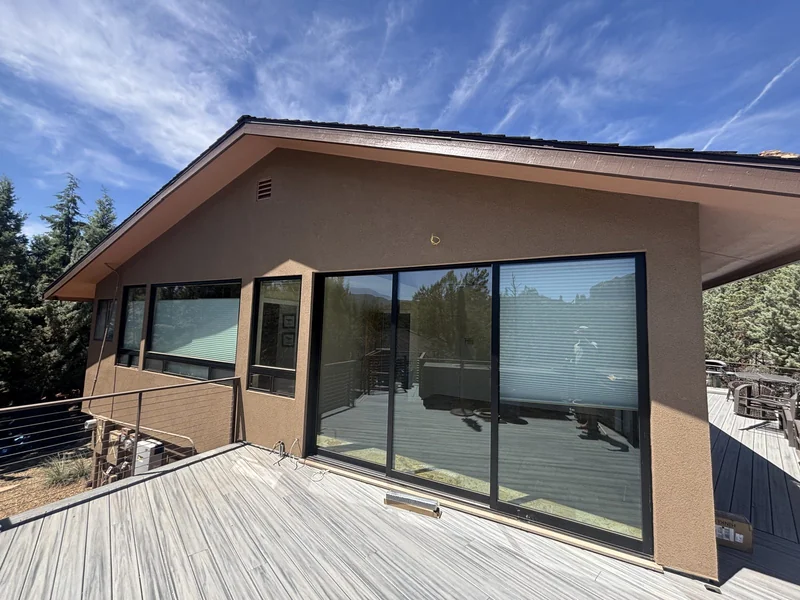
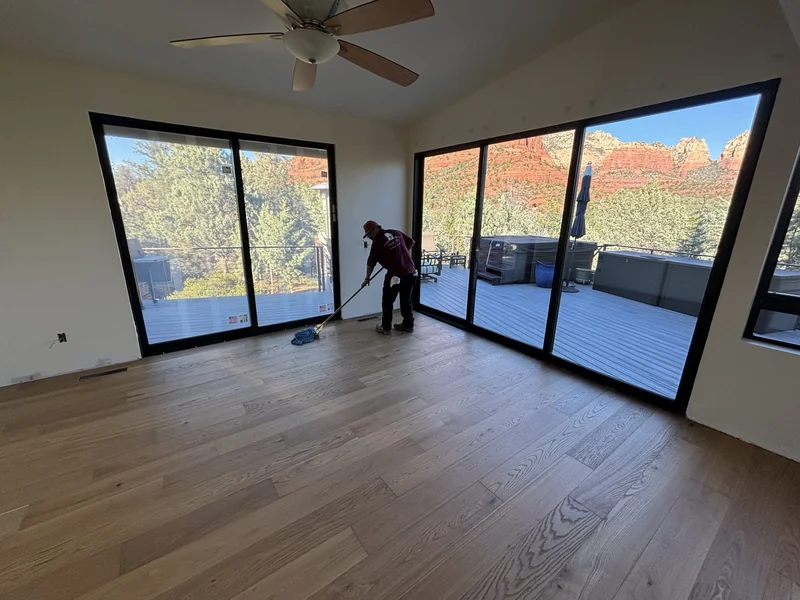
We demoed the existing garage and took the home down to the studs so we could rebuild the layout from scratch with real architectural detail, not just a fresh coat of paint over the old floor plan. The centerpiece is a floor to ceiling glass wall that opens the main living space straight onto the rock formation outside. The kitchen got a full layout change to work better with the new flow, and the exterior was rebuilt to tie directly into the interior design instead of looking like two different projects stapled together.
The home now opens fully onto the view it was always sitting on top of. The reimagined kitchen layout and the custom exterior work read as one continuous design instead of a remodel bolted onto an old house, and the glass wall means the Coffee Pot Rock view is part of daily life inside, not just something you catch from the yard.
Tell us what you're thinking and we'll set up a time to walk the space.