Bathroom layouts get planned before any demo or plumbing work begins, especially in older homes where the existing footprint doesn't make the best use of the space. We look at what's actually possible with the plumbing you have before promising a layout we can't deliver.
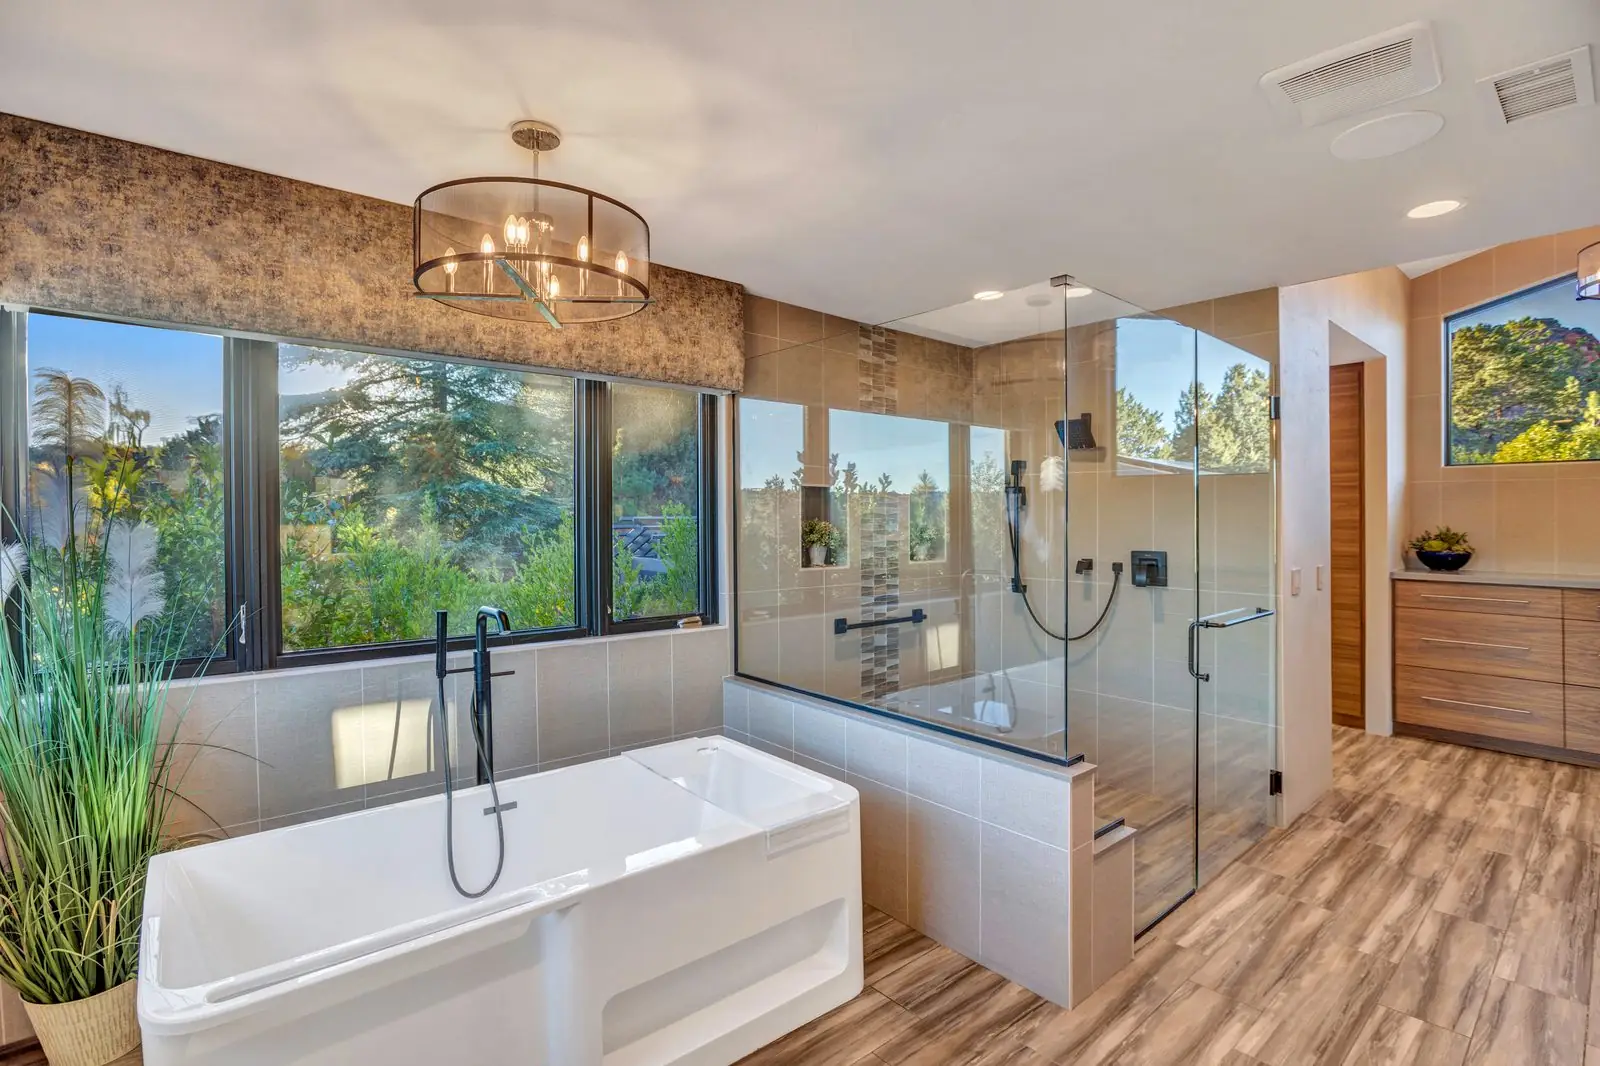
Often yes, through layout, fixture choice, and storage planning. We'll talk through options during the walkthrough.
Not always. We'll tell you honestly whether a layout change is worth the added plumbing cost.
It's folded into the overall project timeline, not billed as a separate phase.
Tell us what you're thinking and we'll set up a time to walk the space.